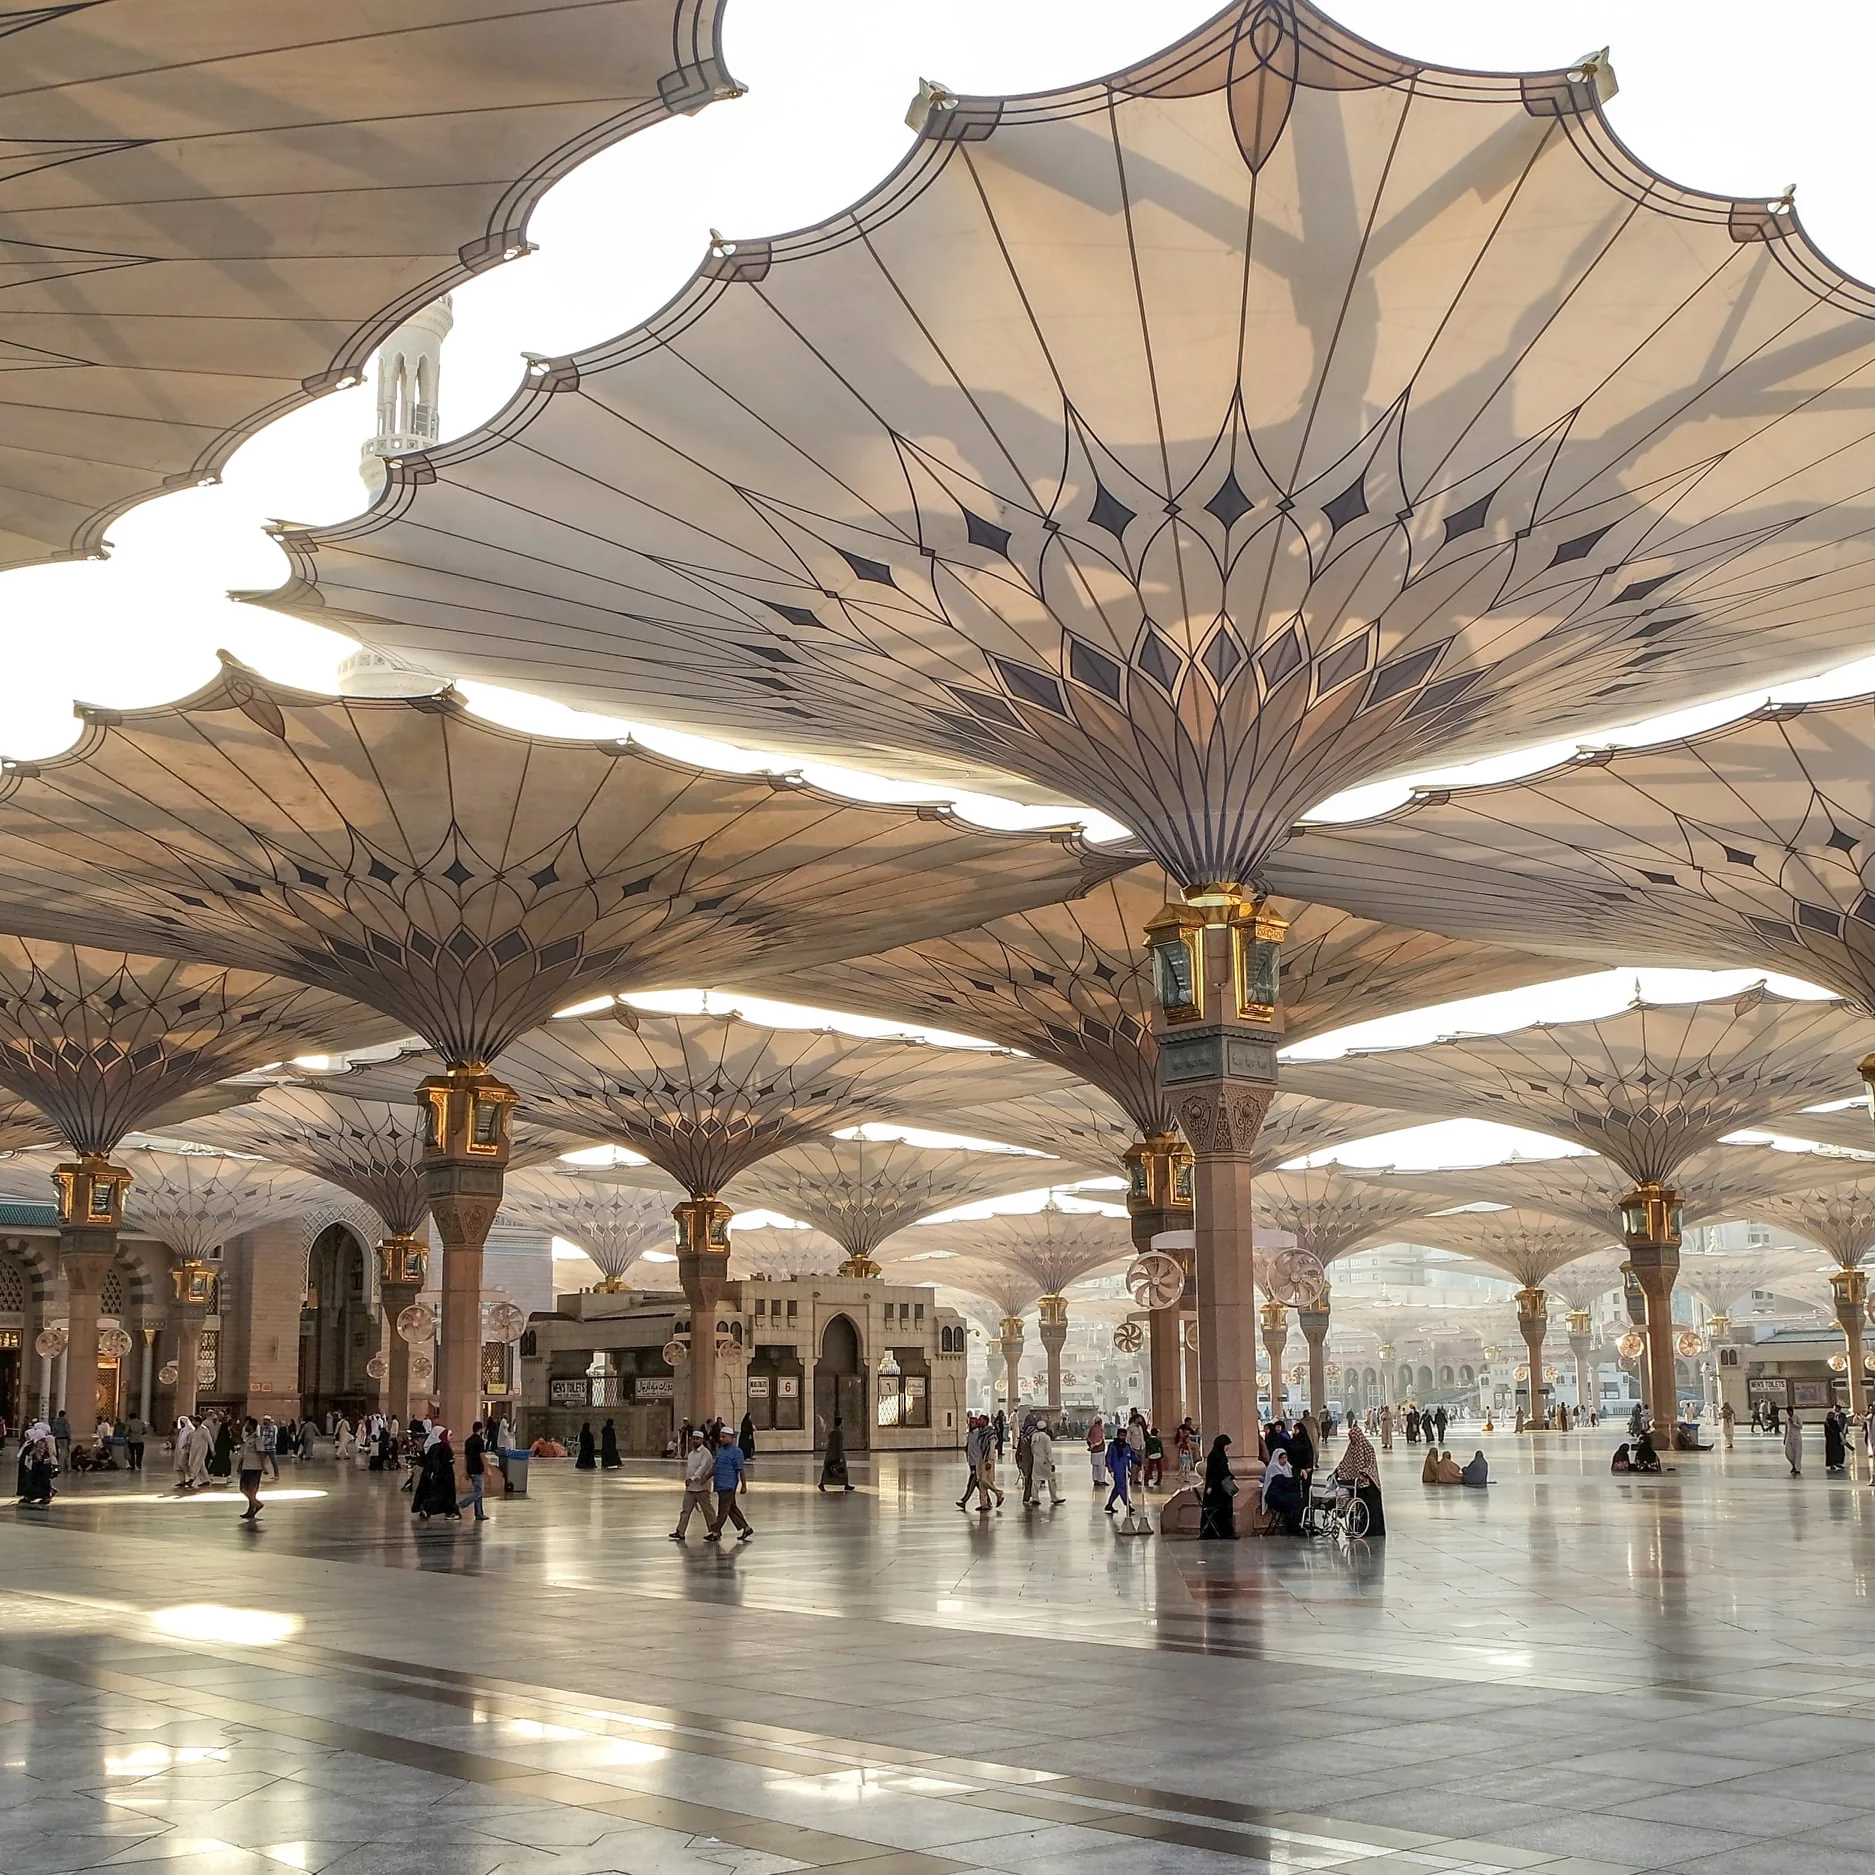
Lotus flowers .. bloom over the Prophet’s Mosque courtyard
By: Saeed Nouh
The books of the ancients and their stories full of details provide us with understanding and piercing insight to distinguish and pick up the first thread with which the migration of the Prophet (PBUH) from Makkah to Madinah began, where the first work he performed was building the mosque. This mosque was extremely simple, its walls of mud bricks, its roof of palm leaves, and its pillars of palm trunks. After the era of the Rightly Guided Caliphs who leaned more towards austerity, perhaps as a type of simplicity and distancing from worldly manifestations and perhaps because the Islamic state was busy with conquests and nation-building, an era came where Muslims excelled in building and decorating mosques. Islamic architecture gained its own distinguishing character merging aesthetic design with strength of construction. From the greatness and integration of Islamic architecture is that it did not neglect the factor of beauty as an important value in human life; it dealt with it from the standpoint that the sense of beauty and leaning towards it is an innate matter rooted in the depths of the sound human soul, that which loves beauty and is attracted to all that is beautiful, and shrinks from ugliness. The Prophet's Mosque went through stages of renovations and construction during which those in charge tried to preserve the traditional features that back to the days of the Prophet (PBUH) and the eras of the Rightly Guided Caliphs without changing them, adhering to the Prophetic Sunnah. At the same time, they were keen to provide the mosque with the latest that the art of architecture had reached in their eras, desiring to add the most possible manifestations of architectural beauty and artistic creativity to the mosque. The Prophet's Mosque, despite the major construction carried out on it, remained preserving its old architectural style and its features and boundaries without change until a terrifying fire swept through it in 654 AH (1256 AD). This fire occurred on the night of the first Friday of Ramadan, where the fire extended to all parts of the mosque, and nothing was saved from the fire except the dome that Al-Nasir li-Din Allah had established in the courtyard of the mosque and which contained the Othmani Quran. Another fire occurred in the era of King Al-Ashraf Qaitbay, Sultan of Egypt, on the last night of the thirteenth of Ramadan in 886 AH, due to a lightning bolt that descended from the sky on the main minaret in the southeastern corner of the mosque, then moved to the roof and various parts. As a result, the walls of the mosque and some of its minarets cracked, most of its pillars were destroyed, and the compartment and the pulpit were burned. As soon as the news of this fire reached Egypt, Sultan Qaitbay hastened to arrange for the rebuilding of the Prophet's Haram again. Qaitbay was a lover of construction and building, especially mosques and religious institutions. He specifically took care of the construction of the three mosques to which journeys are undertaken, so he sent a group of experienced engineers and workers and tasked them with building the Prophetic Haram as best as construction could be, and ordered them to provide it with the architectural and artistic luxury that suits the status of the great mosque. The workers took stones and pillars from the hills of Wadi al-Aqiq and transported them on carts to the Prophetic Haram after paving a road for the carts extending from the quarries to the mosque. So as not to disrupt prayer, they began building the mosque piece by piece until the whole construction was completed, making it one of the greatest buildings of that time. Sultan Qaitbay reportedly spent about one hundred million dinars on its construction; he also established a school overlooking the Prophetic Haram. The Prophetic Haram remained the focus of the care of the Sultans of Egypt, but the mosque remained after Qaitbay for nearly four centuries without major construction until the era of the Ottoman Sultan Abdulmejid, who ordered its reconstruction in 1265 AH / 1848 AD. As for the great construction and the grand expansion of the Prophet's Mosque and before it the Grand Mosque, it was completed in the era of the modern Saudi state and went through several stages, starting from the era of the founding King Abdulaziz bin Abdulrahman Al Saud, then the era of Kings Saud, Faisal and Khalid, to the largest expansion witnessed by the Grand Mosque and the Prophet's Mosque in the era of King Fahd and King Abdullah, to the era of the Custodian of the Two Holy Mosques King Salman bin Abdulaziz who directed the completion of the expansion of the Grand Mosque and the Prophet's Mosque. He ordered - during his visit to Madinah in the middle of Ramadan 1436 AH - the completion of its stages after adopting the second and third project stages from the eastern and western sides of the Noble Mosque to accommodate about a total of 1.8 million worshippers after the completion of all expansion project stages. In all those expansions completed by the kings of Saudi Arabia, care was taken to maintain the aesthetic appearance and renew the Prophetic Mihrab. Saudi vernments multiplied the mosque area several times and added surrounding courtyards, and the mosque currently accommodates more than a million worshippers at peak times. They also increased the number of minarets from four to ten, each 104 meters high, and the number of entrances reached sixteen main entrances and fourteen secondary entrances. When the Saudi expansion projects were implemented, the vernment did not neglect the old building of the Prophet's Mosque; it kept it and continued its interest in it, preserving the reinforcement of all the pillars of the Noble Garden and covering them with new white marble. They also reinforced all the pillars of the old building and completed their copper bases and made copper rings around them at a height of 2.5 meters from the ground. Then they covered the eastern, southern and western facades with granite. Also, it was repainted from the inside in beige to harmonize with the internal appearance of modern expansions. The main minaret and the Bab al-Salam minaret were restored. Also, a door was opened in the southeastern corner in 1408 AH called Bab al-Baqi'. Also, a door was opened in the Qibla portico through which the Imam of the mosque enters, and through which funerals are brought in to be prayed upon, and it is also used for the exit of worshippers at times of crowding. In 1407 AH, lamps and chandeliers were installed that have luxury and aesthetics making the mosque a highly beautiful architectural masterpiece. Also, umbrellas were established in the mosque courtyard to protect worshippers from the scorching sun. These umbrellas are not only for protection from the sun; they are a unique aesthetic masterpiece built in the shape of adjacent lotus flowers that bloom in the morning and close in the evening. The hour of opening and closing forms an unprecedented aesthetic scene. Also, the capitals of the pillars were made of engraved and hollowed yellow copper with wonderful types of different decorations, while the bases of the pillars were covered with veined marble. The architecture was dominated by white color interspersed with some red and black. In the second expansion, engravings and decorations were used with dimensions that achieve coordination and harmony with their counterparts in the first expansion, to highlight the aesthetic role in Islamic architectural art. Decoration works included ornaments and cornices to beautify the walls, and worked copper such as Mashrabiyas, windows and railings, and wooden doors inlaid with copper, pillar capitals, and ld-plated chandeliers. These engineering and beautification works formed an inspiring and stunning architectural painting that increases the splendor of the beautiful lamps and chandeliers. The moving domes with their decorations and drawings are considered wonderful artistic landmarks. As for the outer shell of the domes, it is made of German ceramic fixed on bases of solid granite, and the dome is topped by a head that is its uppermost point, made of bronze covered with ld. The Pulpit (Minbar): The Messenger of Allah (PBUH) used to preach to Muslims in his mosque while standing at one of the trunks carrying the roof, leaning on a stick of "Doom" wood. Muslims noticed that this position was difficult for the Messenger of Allah (PBUH) and tired him, so they suggested that he take something to sit on and rest. He (PBUH) agreed, and a man named "Kilab" who was in the service of his uncle Al-Abbas bin Abdulmuttalib made him a pulpit from tamarisk wood, consisting of three steps: the first and second for ascending, and the third for sitting. Its height was two cubits and three fingers and its width was one cubit. That was in the seventh year of Hijra. The "Minbar" became an essential part of the congregational mosque components and is mostly made of wood. Muslim artists excelled in engraving and decorating pulpits, and precious woods were used in making them. The Niche (Mihrab): Scholars conventionally call the Qibla wall the "Mihrab". The Messenger of Allah (PBUH) used a spear to determine the direction of Qibla while praying in open space. The word was not known in its current sense until after Islam spread east and west, and there was an urgent need to determine the Qibla direction towards which Allah commanded His servants to face in their prayers. It is narrated that when the vernor of Madinah, Omar bin Abdulaziz, rebuilt the Prophet's Mosque, he called the scholars and men of Madinah to determine the place of Qibla in the new building, saying: Come, attend the building of your Qibla, do not say that Omar changed our Qibla. When Amr bin al-Aas built his mosque which he called the Conquest Mosque in Fustat (Old Cairo), eighty men from the companions of the Messenger of Allah (PBUH) participated in determining the place of Qibla. After the Mihrab became an essential part of mosque construction, the meaning of the word settled as a hollow in the mosque wall towards the Holy Kaaba. The hollowing of the Mihrab place in the wall facing Qibla was most likely first implemented by Omar bin Abdulaziz when he rebuilt the Prophet's Mosque during the caliphate of Al-Walid bin Abdulmalik. The Domes: When the Messenger of Allah (PBUH) built his mosque in Madinah, its roof was of palm branches carried on palm trunks. Domes had not entered mosque construction. The first dome built in Islam was the dome of the Noble Rock Mosque in Jerusalem built by the Umayyad Caliph Abdulmalik bin Marwan in 72 AH, which is considered - to this day - the most beautiful Islamic dome. It is established that domes became - after that - an essential part in most mosques with giving them Arab-Islamic touches making them clearly different from domes used in non-Islamic temples and in large palaces and houses in non-Islamic countries. Muslim architects excelled in building domes in geometric shapes that catch the eye and express a refined artistic spirit. There are circular and polynal domes consisting of one or two floors or more. The Minarets: The Prophet's Mosque did not have minarets in the time of the Prophet (PBUH); rather, the call to prayer was made from the roof of Abdullah bin Omar's house which was at the back of the Qibla. Bilal bin Rabah used to climb the roof of this house to call for prayer. When the Umayyad Caliph Al-Walid bin Abdulmalik renovated the mosque, he ordered his vernor Omar bin Abdulaziz to build four minarets at the four corners of the mosque. Currently, there are ten minarets in the mosque, five of which are historical and the rest are from the renovations of the Saudi vernment. Prophet's Mosque Courtyard: The mosque courtyard is the open space connected to the mosque sanctuary, its porticos and its outer walls. In many mosques, the courtyard includes water sources for people to perform ablution. The courtyard is used to accommodate worshippers if they exceed the capacity of the mosque sanctuary. The courtyard of the Prophet's Mosque after the modern expansion is considered an architectural masterpiece of high beauty and majesty. In the first Saudi expansion, there were two wide courtyards (Haswas) intended for ventilation. During the year, there are times of extreme cold and extreme heat, so the expansion in the era of King Fahd included paving the courtyard floor with cold marble that does not absorb heat. Then he ordered the establishment of twelve umbrellas in each courtyard, six umbrellas that fold and unfold automatically at the height of the mosque roof, opened to protect worshippers from the heat of the sun and maintain the coolness of air conditioning, and closed if the sun recedes. They are white cloth sunshades, each covering an area of 18m x 18m.